Call Us
Whatsapp

LPA Layout Drawing

Home Services Details
Compliance

Elevating Properties Through Precision Builds

Our LPA Layout Drawing services are tailored to meet the specific requirements set by the Local Planning Authority (LPA), ensuring seamless approval and compliance with zoning regulations.

Creating approved layout drawings for real estate developments requires deep knowledge of local regulatory acts. We draft precise road alignments, demarcations, green zones, and utility placements that comply with the exact rules of the Local Planning Authority (LPA), ensuring seamless permit approvals and maximizing site efficiency.

Key Advantages & Standards

  • LPA regulation compliance
  • Optimized plot demarcations
  • Infrastructure layout planning
  • Seamless authority submission support

Inquire About This Service

Submit your details below to schedule a professional consultation with our engineering team.

Project Progress: Text project

Before & After Showcase

asduu adihhbyghnjk

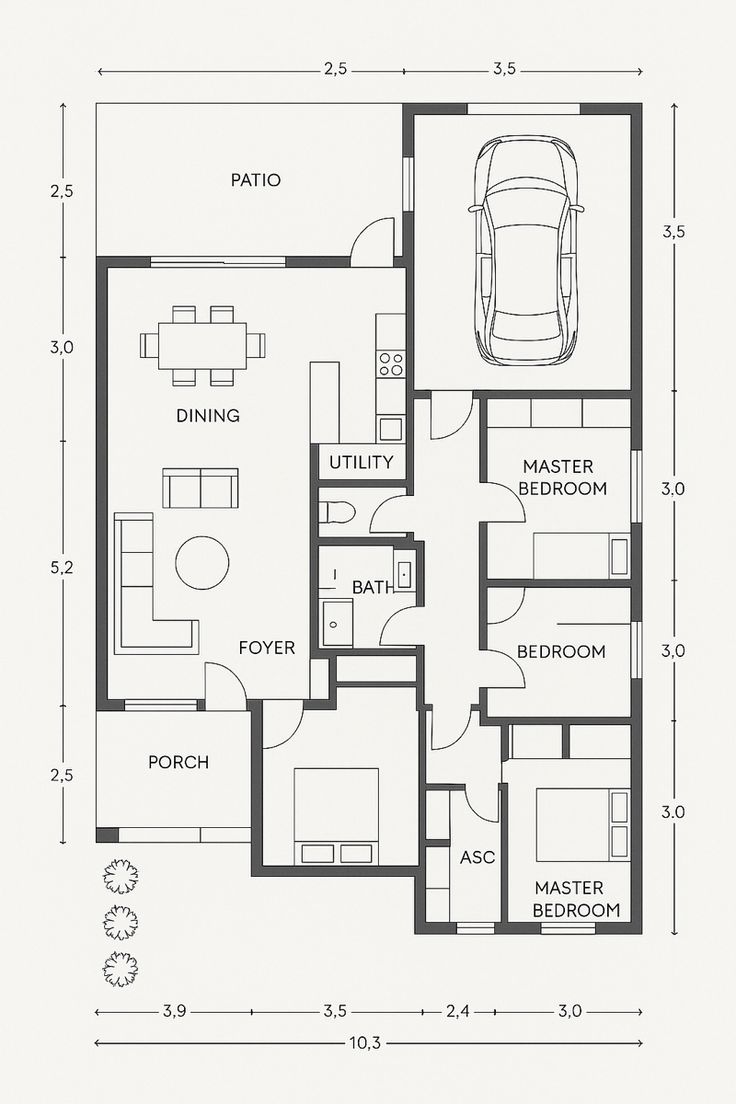
Blueprint / Raw Phase Before Phase

Initial Site Configuration

Empty layout outlines or raw structural frames prior to Make Nest Construction development phases.
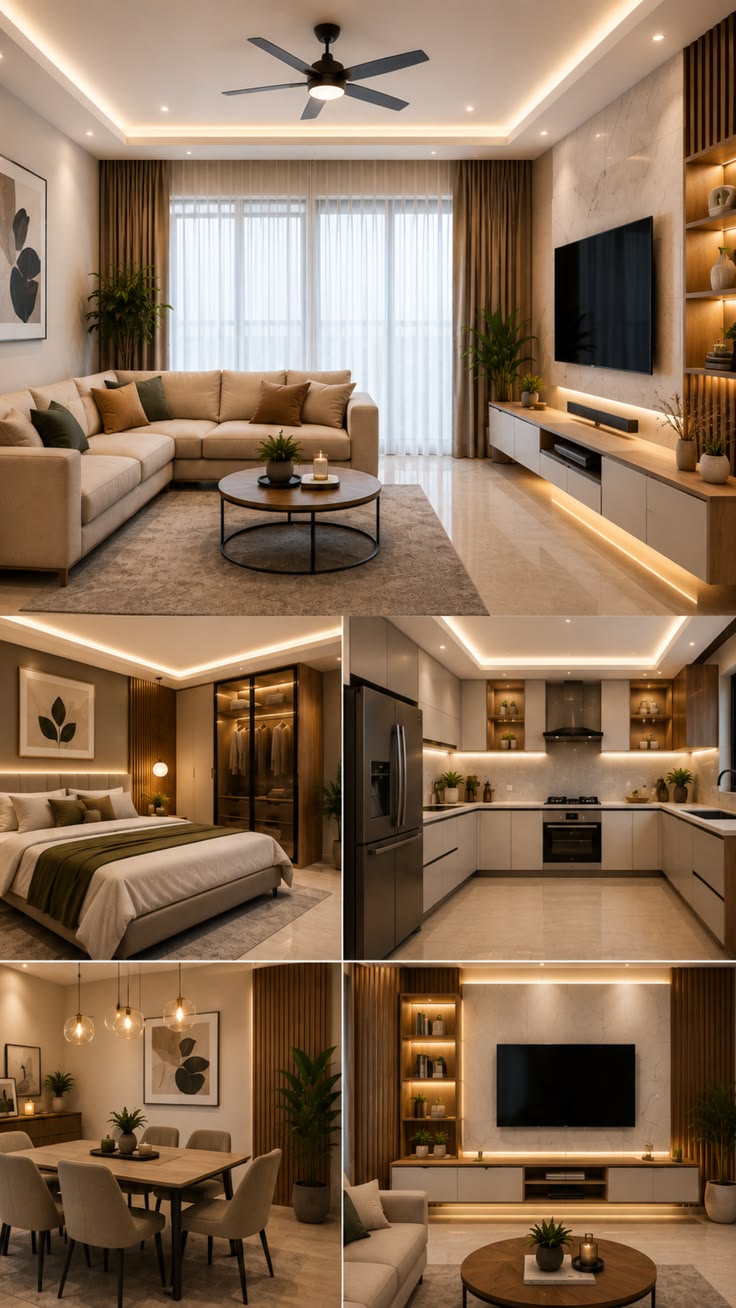
Completed Build After Phase

Finished Quality Standard

Successfully hand-crafted, fully engineered structures customized down to materials selection parameters.

Cinematic Review

Video Walkthrough

Watch our walkthrough covering technical works and assembly designs in action.

Need customized services or budgeting estimates?